Village Design Statement
If you are planning to build, extend or alter a property here, this is the document to read first, and to put in front of your architect before they draw anything.
Arun District Council designated the estate and part of the village an Area of Special Character in 1996, at the Association’s request. The Village Design Statement followed from that: a MOSA initiative, describing what makes the area distinctive and turning it into practical design guidance, which Arun adopted as Supplementary Planning Guidance in 2000 to give the designation more detail.
Since then the word “Special” has been dropped from the designation, on the direction of the Local Plan Inspector, and the current Local Plan calls it simply an Area of Character. The characteristics the original designation recognised are unchanged; only the name has been shortened.
More recently, the Parish Council prepared a Neighbourhood Development Plan for Middleton, made in January 2026, which now forms part of the development plan for Arun and continues to draw on the Village Design Statement as design guidance.
In practice, this means the council takes the Statement into account when deciding planning applications, and it is the basis for any representations MOSA and the Parish Council make.
The summary further down this page is ours, and it is not a substitute for the document. The booklet itself runs to 28 pages, with the photographs, maps and drawings that make the guidance make sense. Arun District Council publishes it, so the copy you open is always the current one.
Read the Village Design Statement Arun District Council · 28 pages, PDF, 8 MB (opens in a new tab)If that link ever stops working, the booklet is listed on the council’s village design statements (opens in a new tab) page, along with the four other villages in the district that have one.
An honest caveat
Not every house here displays the characteristics described in the statement, and this is not a Conservation Area, so controls on development are lighter than some people assume.
But the features below are what give the area its character in the first place, and they are what the council’s own assessment picks out. Treat them as the design basis for anything new.
The guiding principles
- Three storey buildings are out of keeping and should be avoided.
- Building materials should match the characteristic mix of existing buildings.
- Semi-detached pairs have distinctive proportions that insensitive alterations spoil easily.
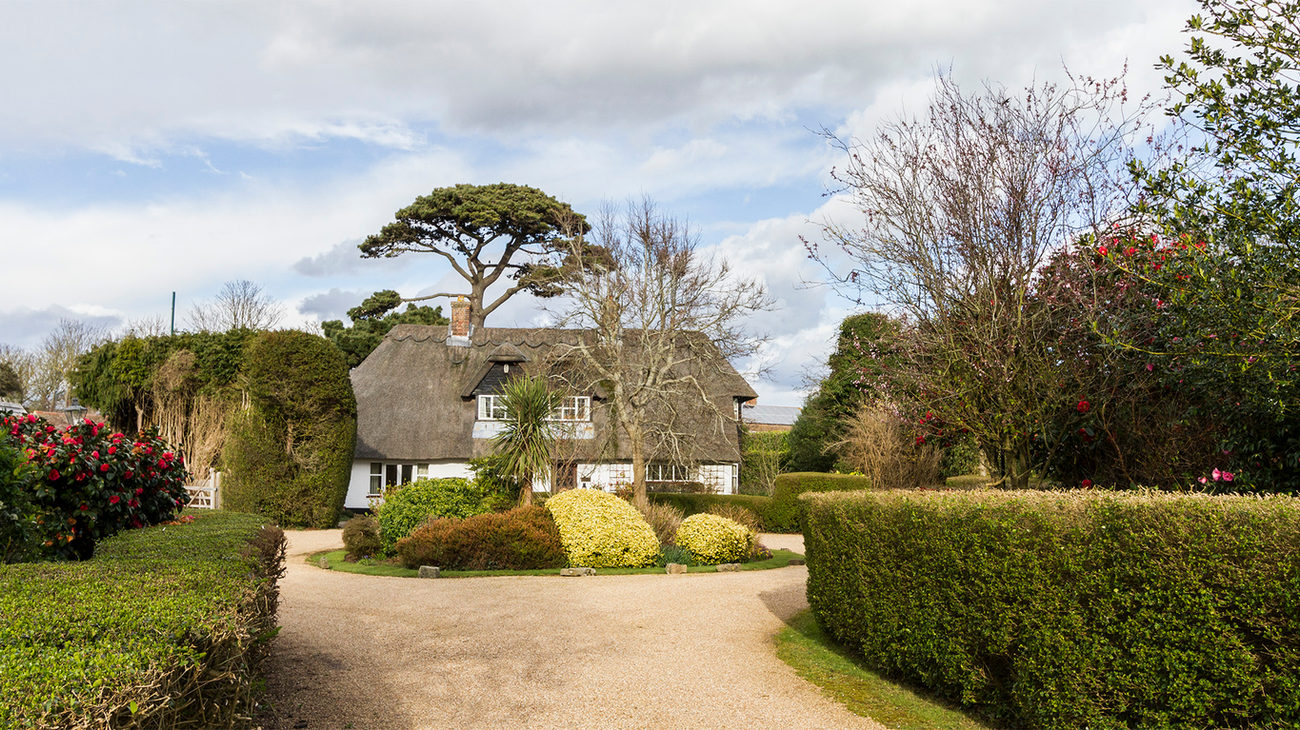
- Roofs should be thatch or traditional clay tiles, steeply pitched with low eaves.
- Skylights should sit flush with the roof, and are best avoided on front elevations.
- Dormer windows should not dominate the roof, should be no larger than the windows below, and should have pitched roofs.
- Chimneys should be retained where they exist and are encouraged in new designs.
- Timber weatherboarding should be kept. White uPVC is not appropriate.
- Exterior walls should be rendered and painted in traditional pastel colours.
- Windows should be timber or metal framed. Replacements should follow the original design, and modern Crittall-style casements are available.
- Porches should enhance the original house, and external doors should suit it.
- The beach huts are of historical importance and must be kept in their original form.